


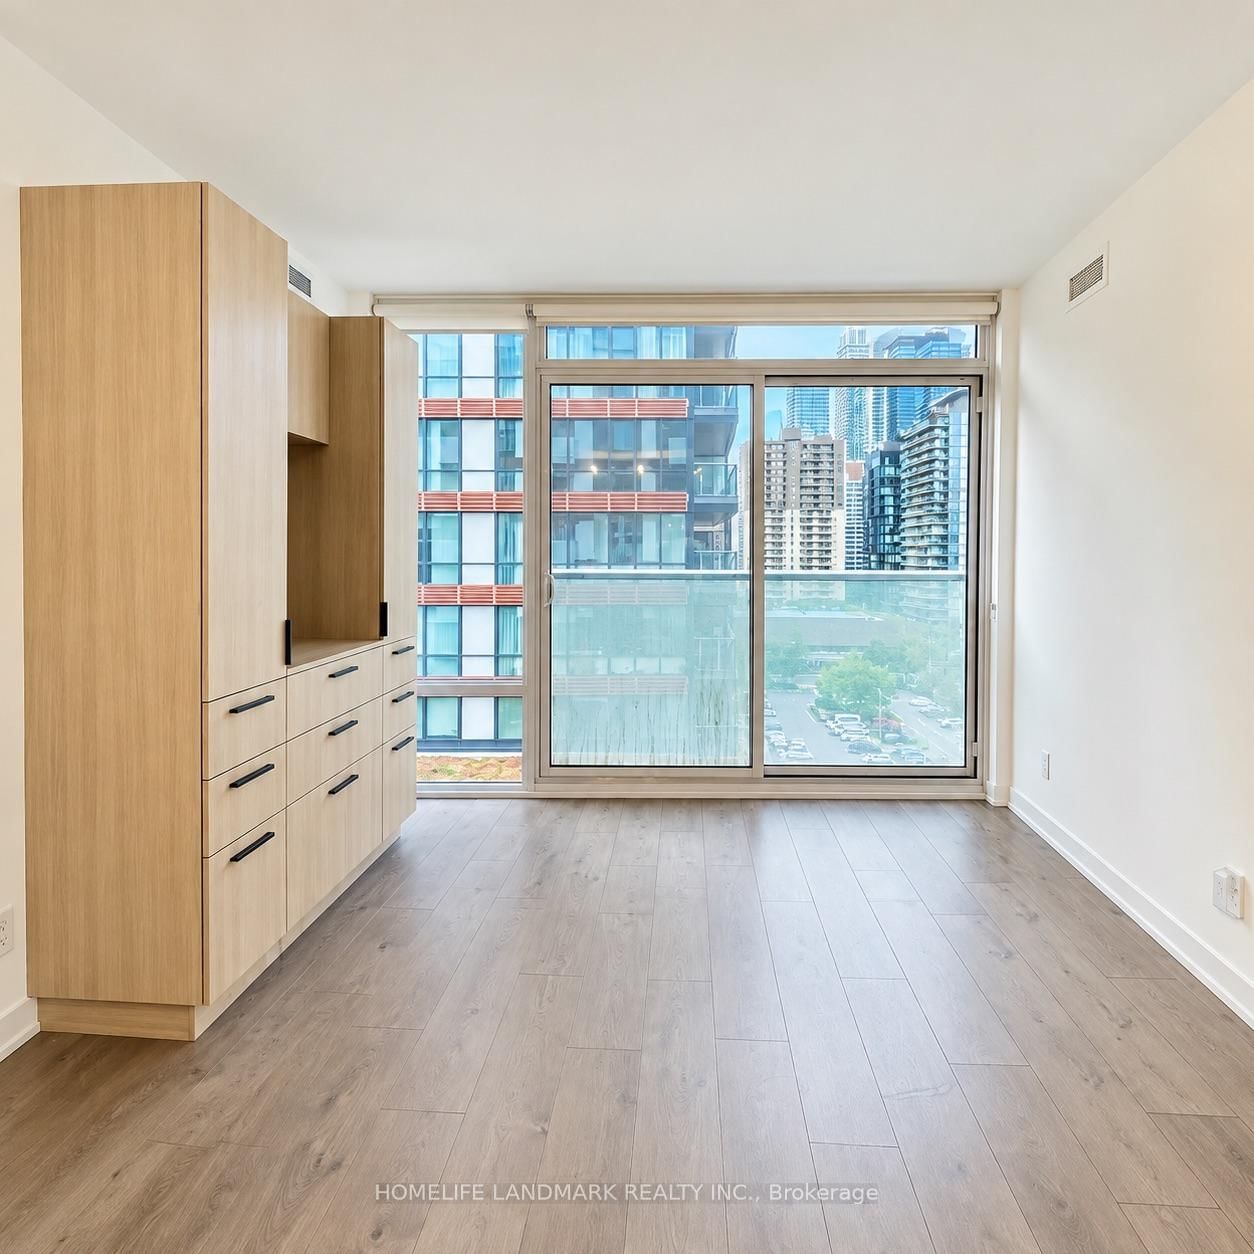

Primary (3.3 × 2.89)
4 Pc Ensuite · Laminate · Closet
Level: Ground
Church-Yonge Corridor, Toronto, Ontario M4Y 0G8
Rare Downtown Opportunity at Teahouse Condos! Spacious 3-Bedroom, 2-Bathroom Suite with ***1 Parking Space and 1 Locker *** - a highly desirable combination in the heart of Toronto. Bright and functional layout featuring floor-to-ceiling windows, impressive city views, and a modern kitchen with sleek built-in appliances. Unbeatable location steps to College & Wellesley subway stations, U of T, TMU, major hospitals, Yorkville, shopping, restaurants and everyday conveniences, with easy access to the Financial District. Residents enjoy an exceptional selection of amenities including 24-hour concierge, outdoor pool, fitness centre, yoga room, sauna, spa, theatre, BBQ area, stylish lounges and party rooms. An excellent choice for end users, families or investors looking for space, convenience and long-term value in one of Downtown Toronto's most connected locations.
Listing activity for 905-501 Yonge St, Toronto, Ontario
| Date Start | Date End | List Price | Price | Event | Listing ID |
|---|---|---|---|---|---|
| N/A | N/A | $898,888 | N/A | For Sale | C14114770 |
4 Pc Ensuite · Laminate · Closet
Level: Ground
Closet · Laminate
Level: Ground
Closet · Laminate
Level: Ground
W/O To Balcony · Laminate
Level: Ground
Combined W/Dining · Laminate
Level: Ground
Combined W/Living · Laminate
Level: Ground
Combined W/Dining · Laminate
Level: Ground
Monthly Payment
$4,121
Total monthly payment
$4,456
Break-even down payment
100%
Expand Neighbourhood demographics to load Statistics Canada census charts.
$898,888
$898,888
CAD
Estimate unavailable
The trademarks MLS®, Multiple Listing Service® and the associated logos are owned by CREA and identify the quality of services provided by real estate professionals who are members of CREA.